
Amy Wease
Menu
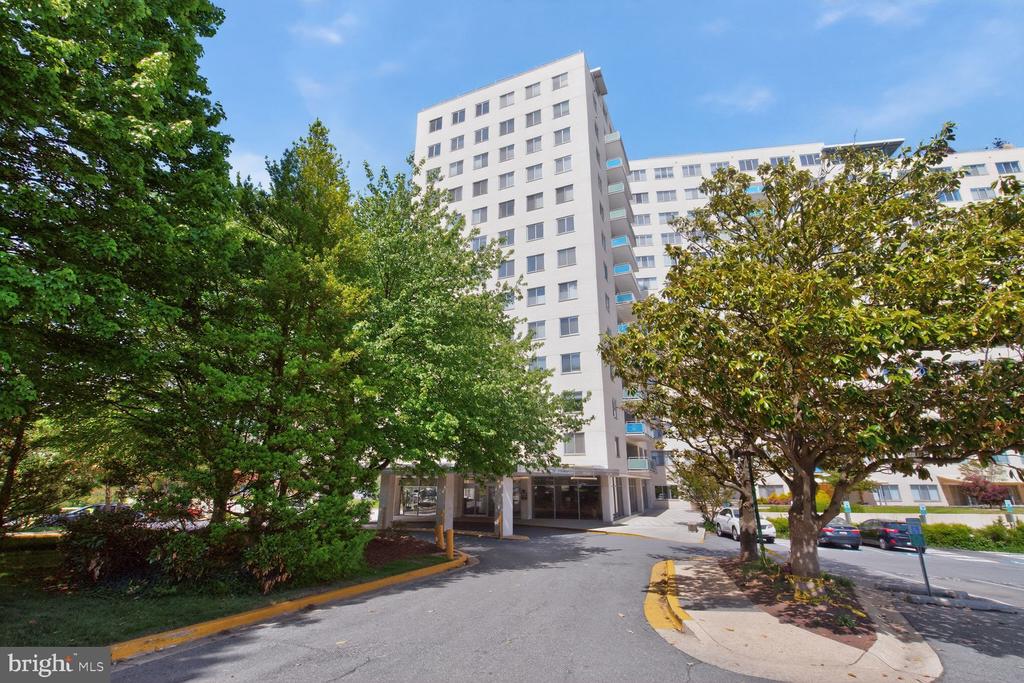
White high-rise condominium entrance framed by mature trees.
See all photos
  • White high-rise condominium entrance framed by mature trees.
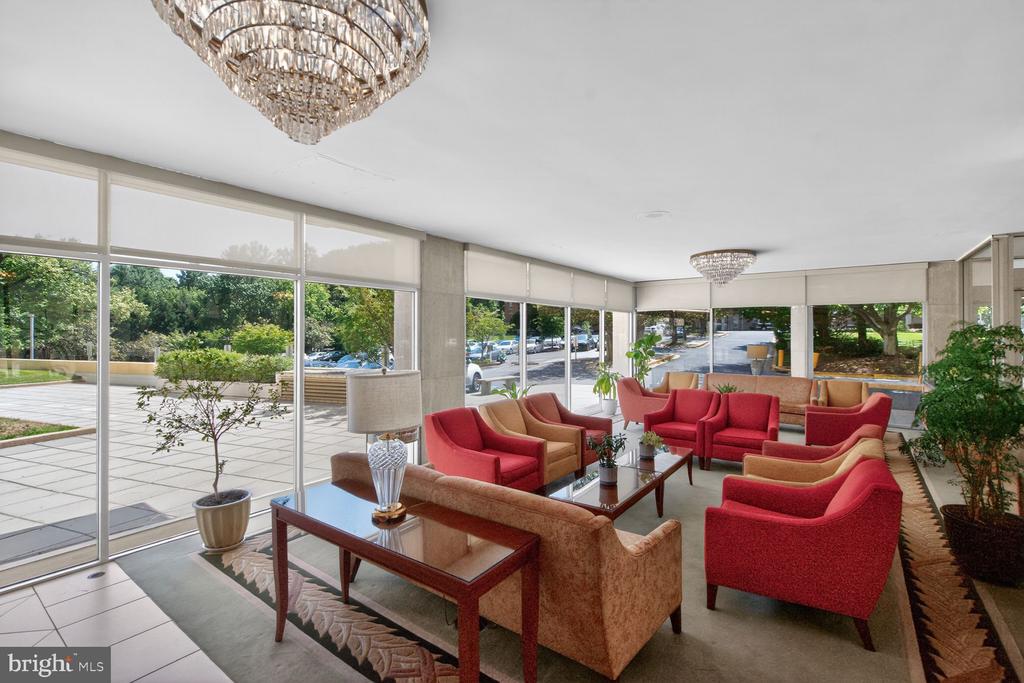
  • Furnished lobby lounge with red armchairs, chandeliers, and floor-to-ceiling windows.
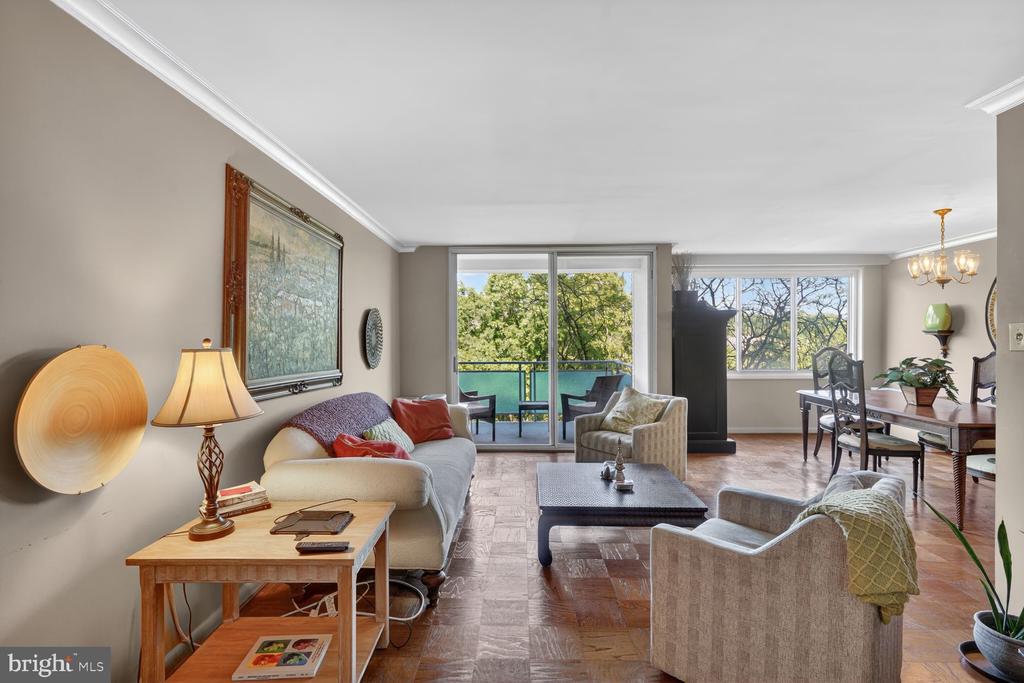
  • Living and dining room with parquet floors, large windows, and a balcony overlooking leafy trees.
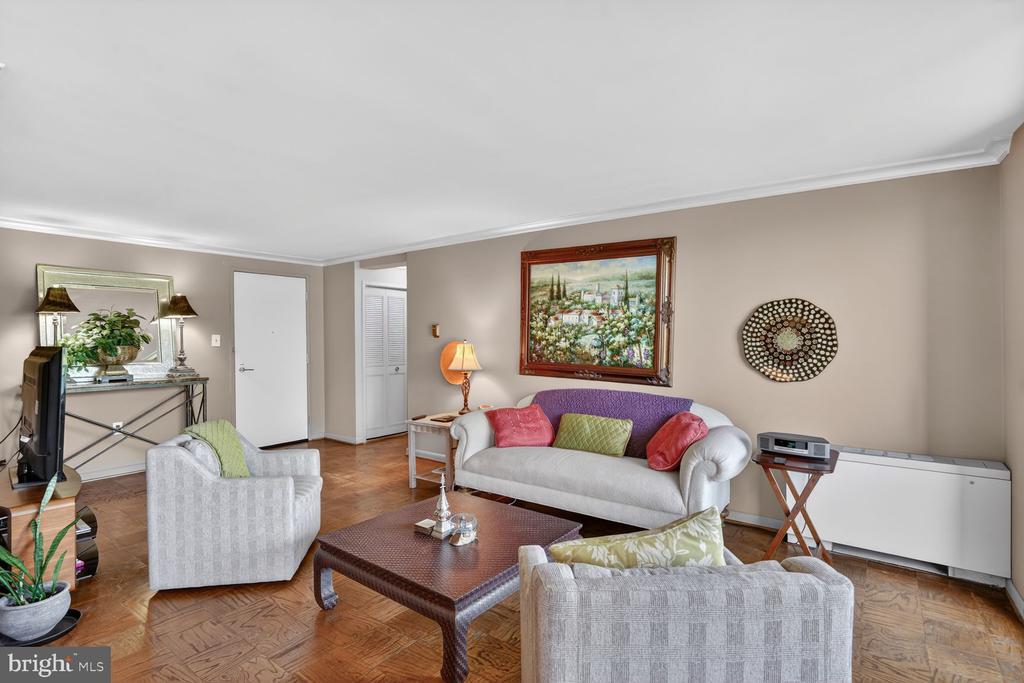
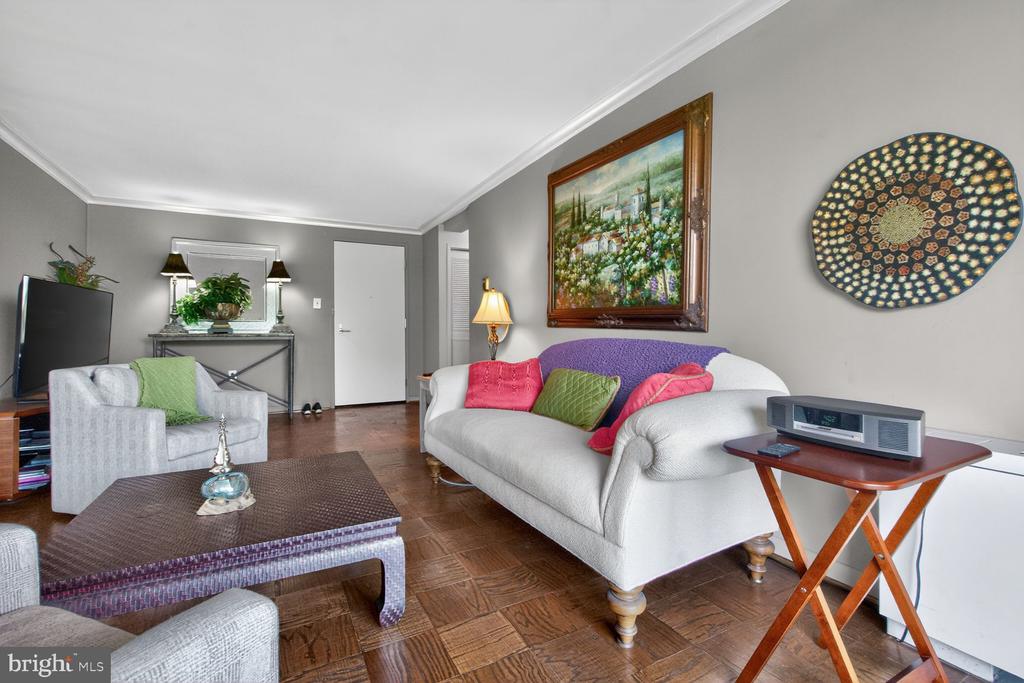
  • Living room with a white sofa, colorful cushions, parquet flooring, and framed artwork.
  • Living room with white sofas, colorful pillows, and parquet flooring.
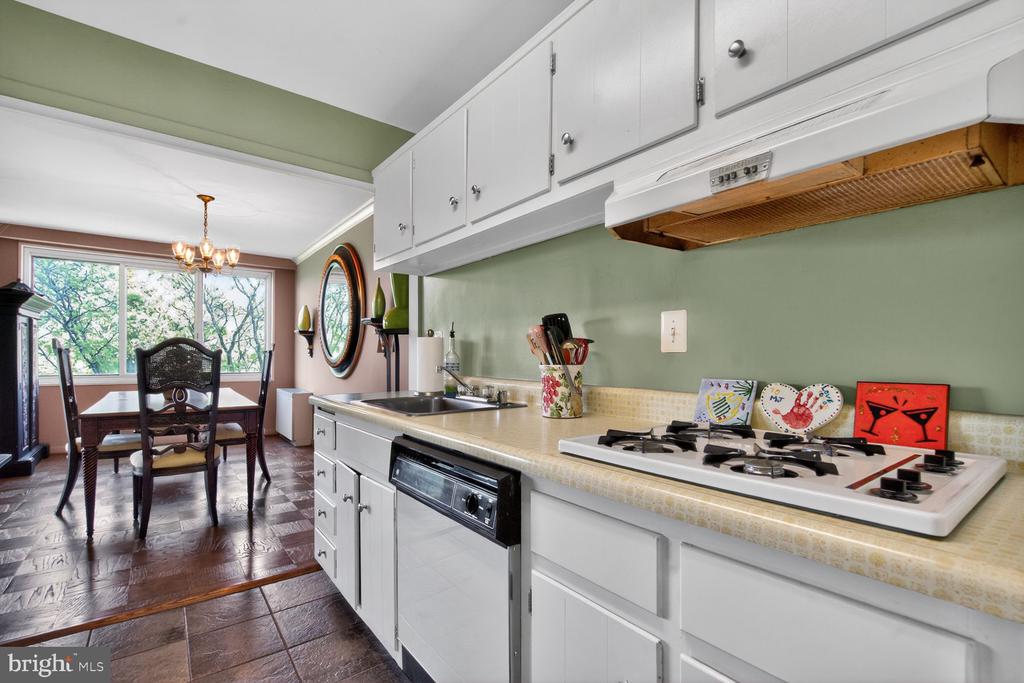
  • Kitchen with white cabinets and gas cooktop, opening to a dining area beside a large window.
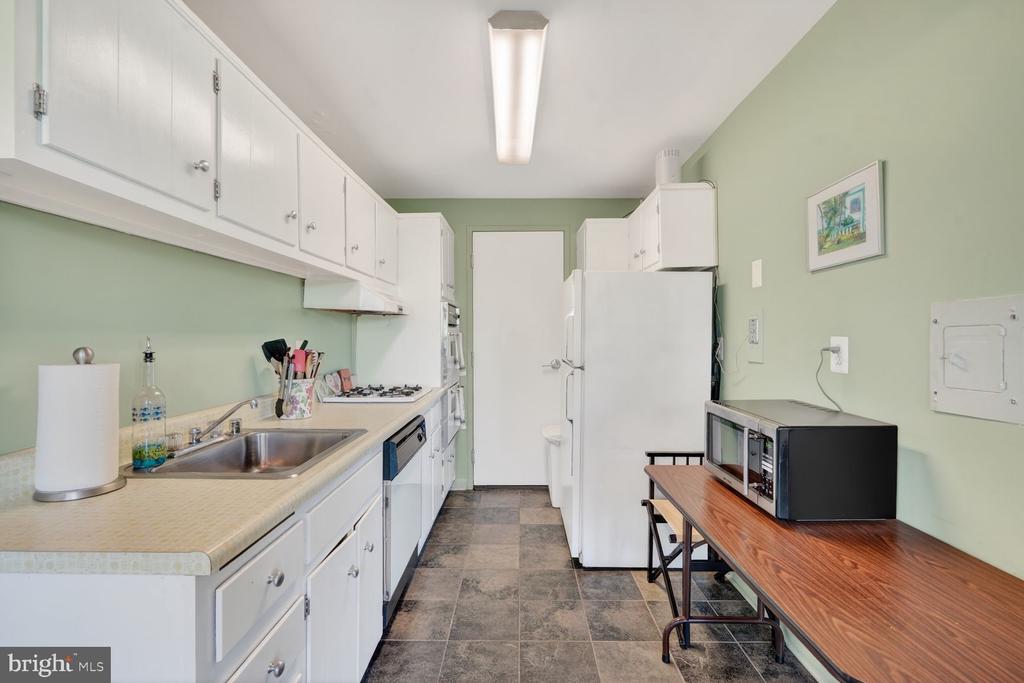
  • Galley kitchen with white cabinets, stainless-steel sink, and a wooden table with a microwave.
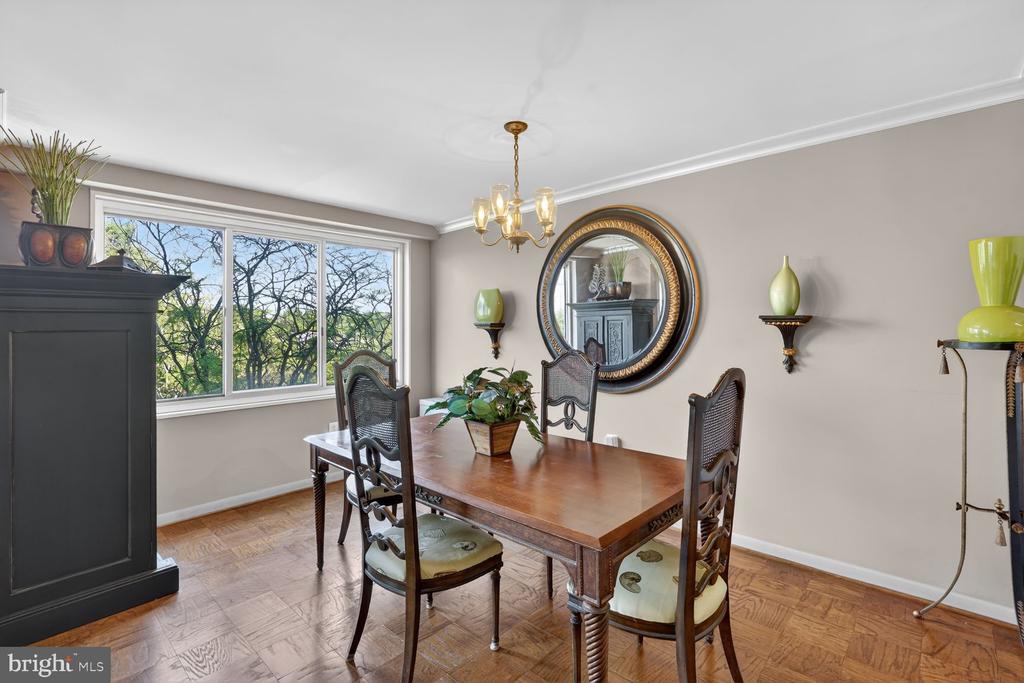
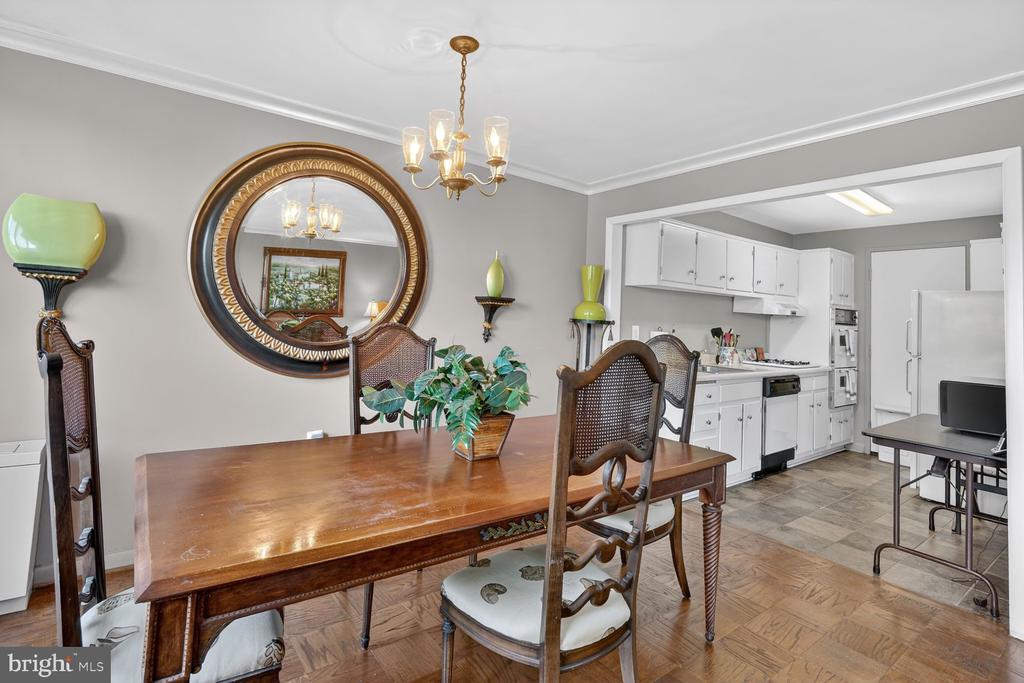
  • Dining room with a wooden table, parquet flooring, and a large window overlooking leafy trees.
  • Dining area with a polished wooden table and carved chairs beside an open white kitchen.
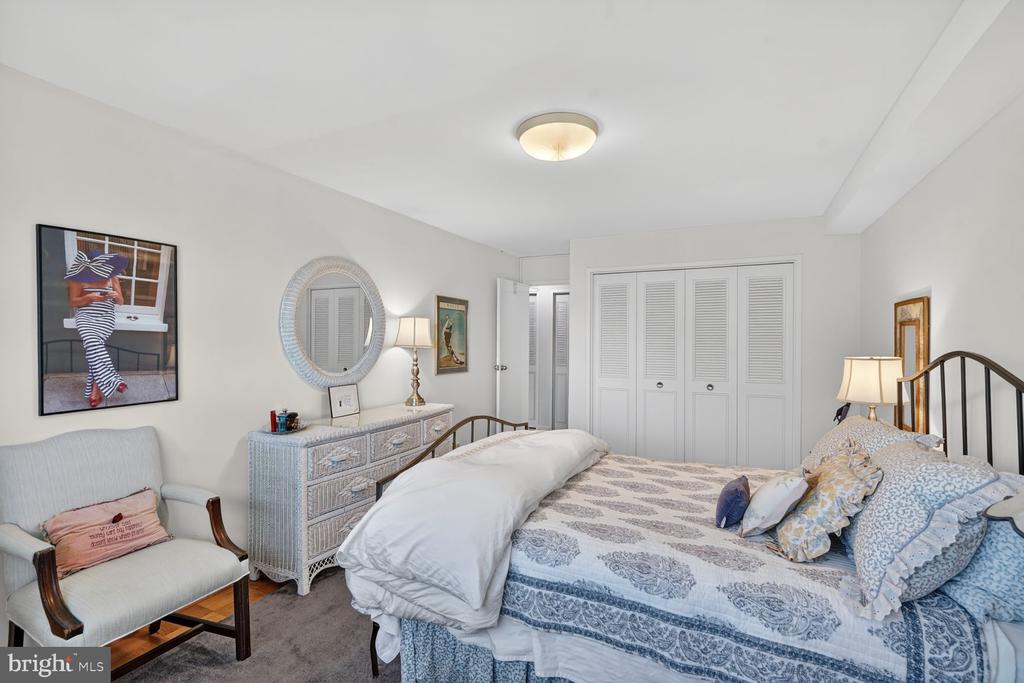
  • Bedroom with blue-and-white bedding, a white louvered closet, and a woven dresser.
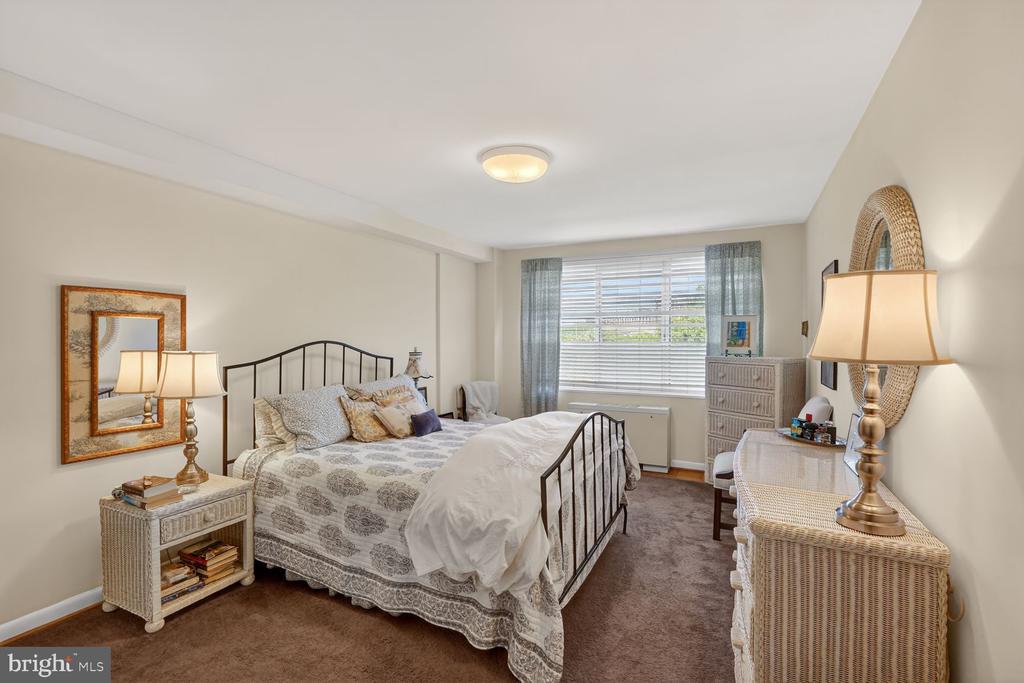
  • Furnished bedroom with a black metal bed, patterned bedding, and a wide window with blinds.
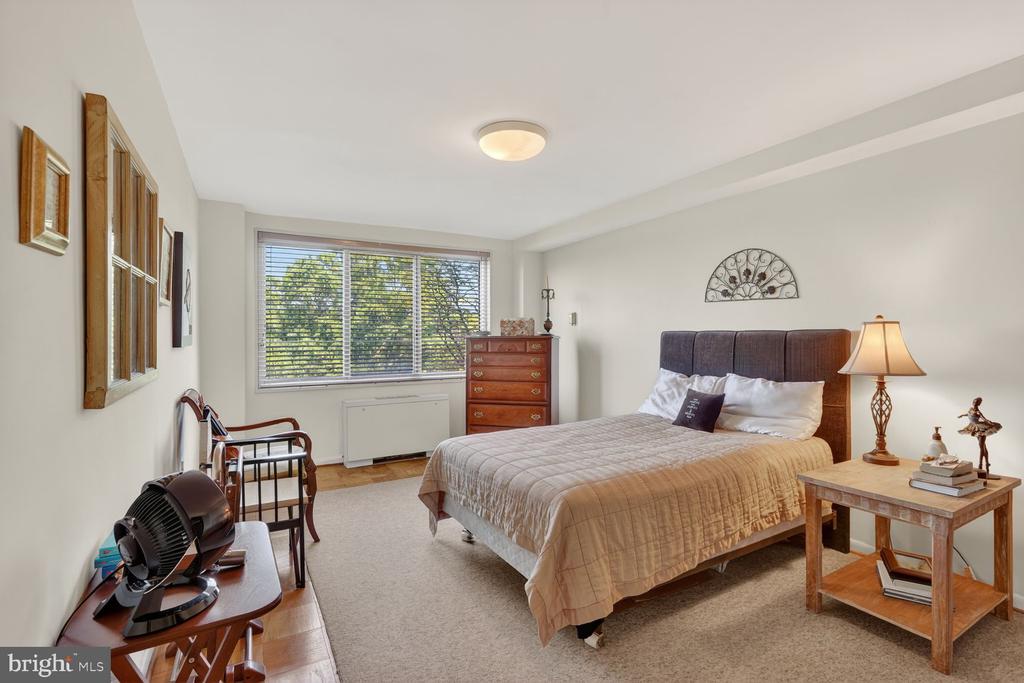
  • Furnished bedroom with a large bed, wooden furniture, and a wide window overlooking leafy trees.
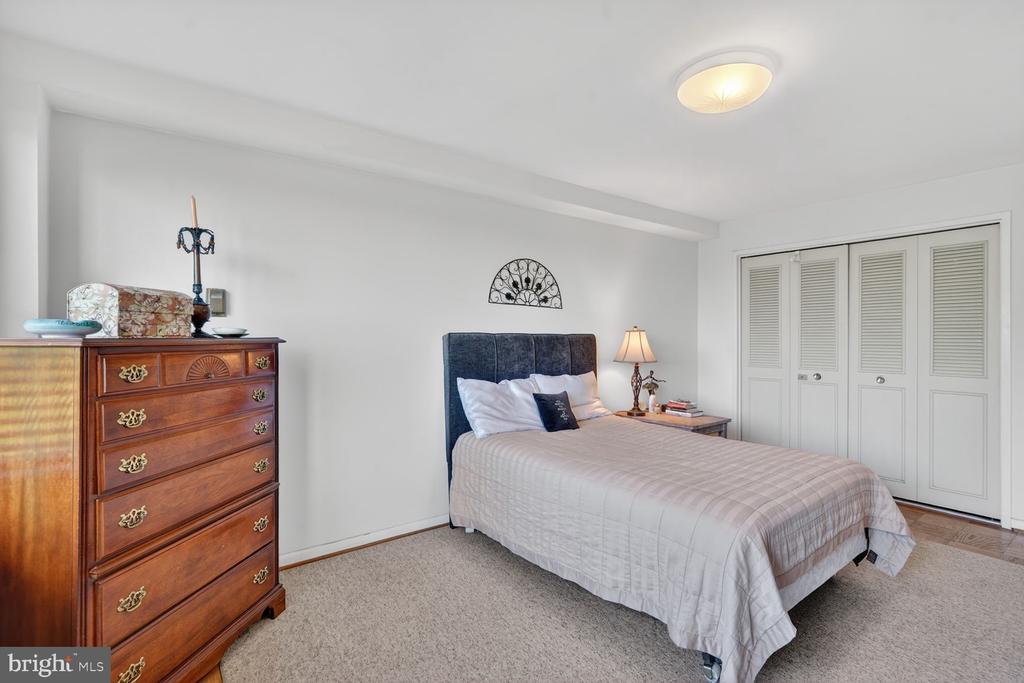
  • Bedroom with a white-covered bed, wooden chest of drawers, and louvered closet doors.
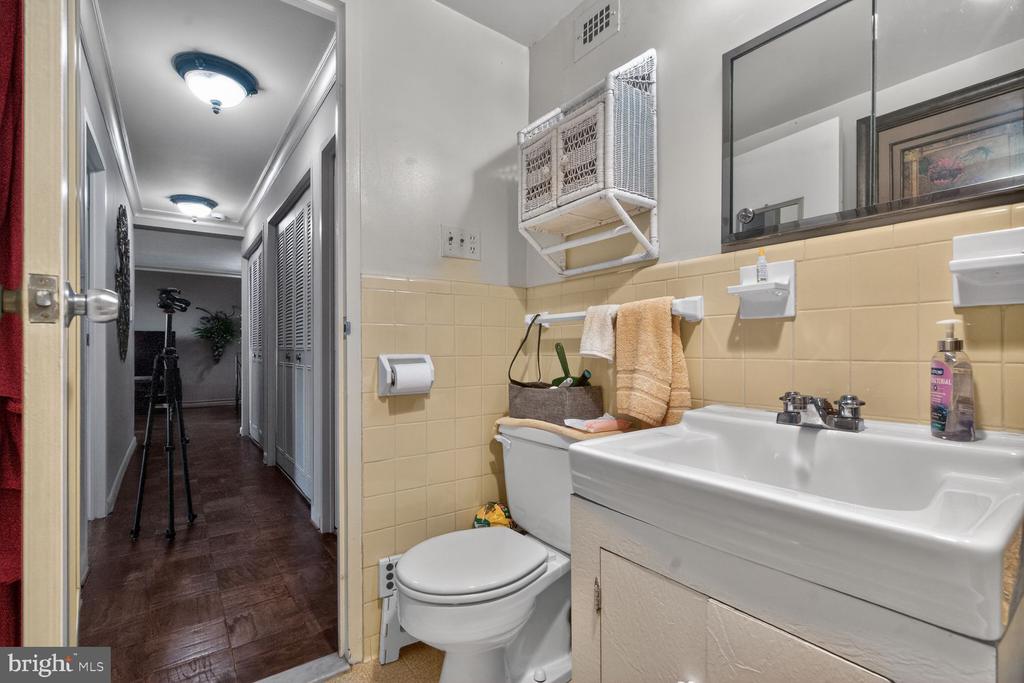
  • Bathroom with a white vanity and toilet, yellow tile walls, and an open doorway to a hallway.
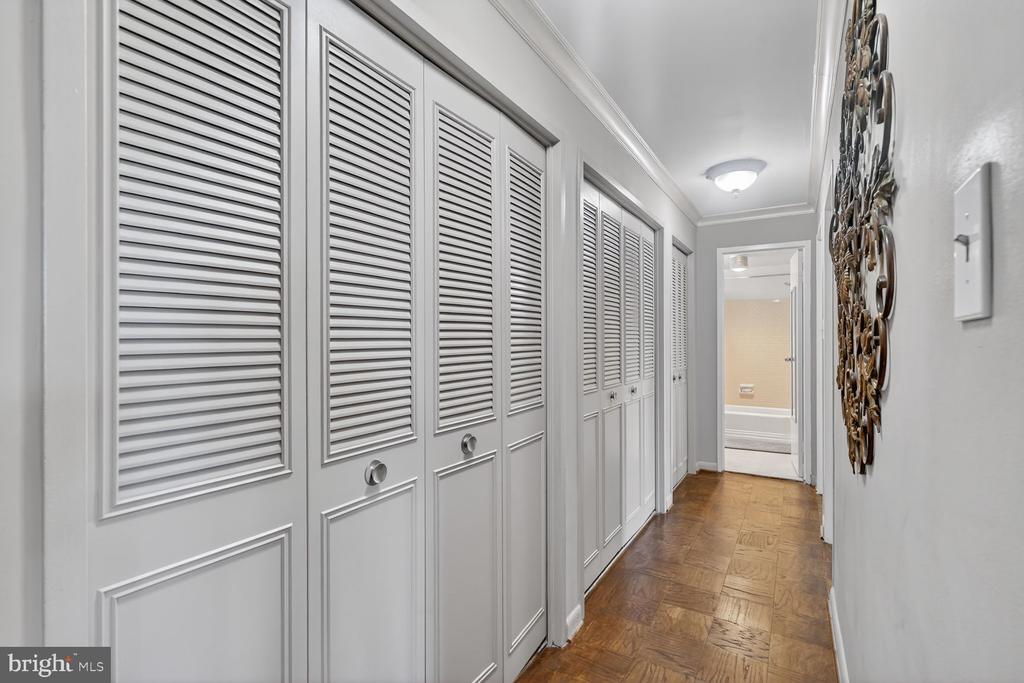
  • Hallway with white louvered closets, parquet flooring, and decorative metal wall art.
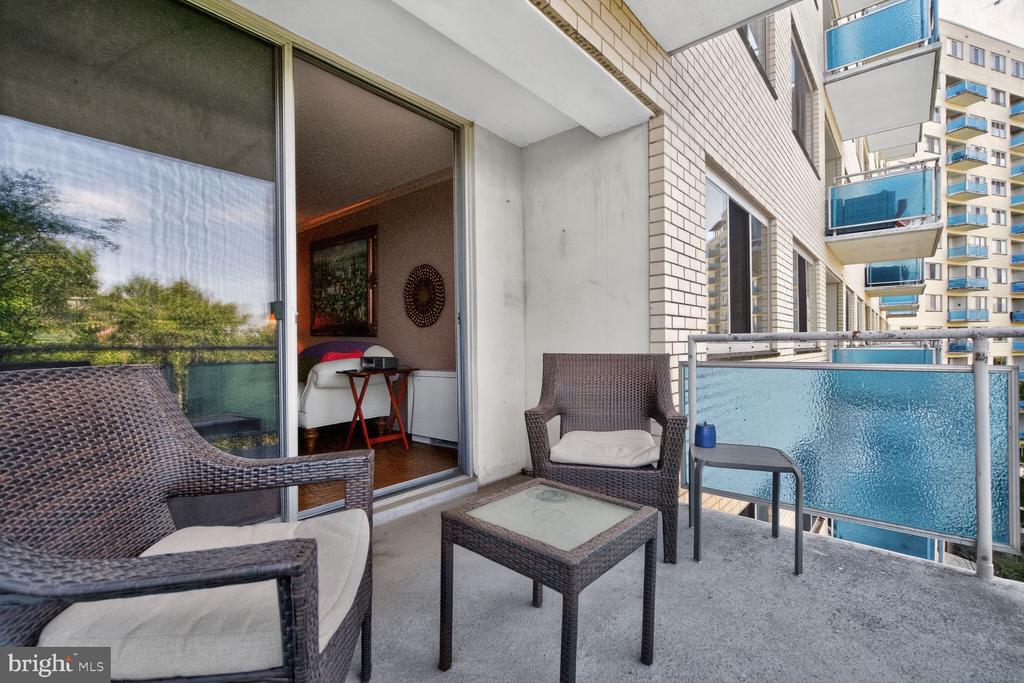
  • Apartment balcony with wicker seating, a glass railing, and views of neighboring balconies.
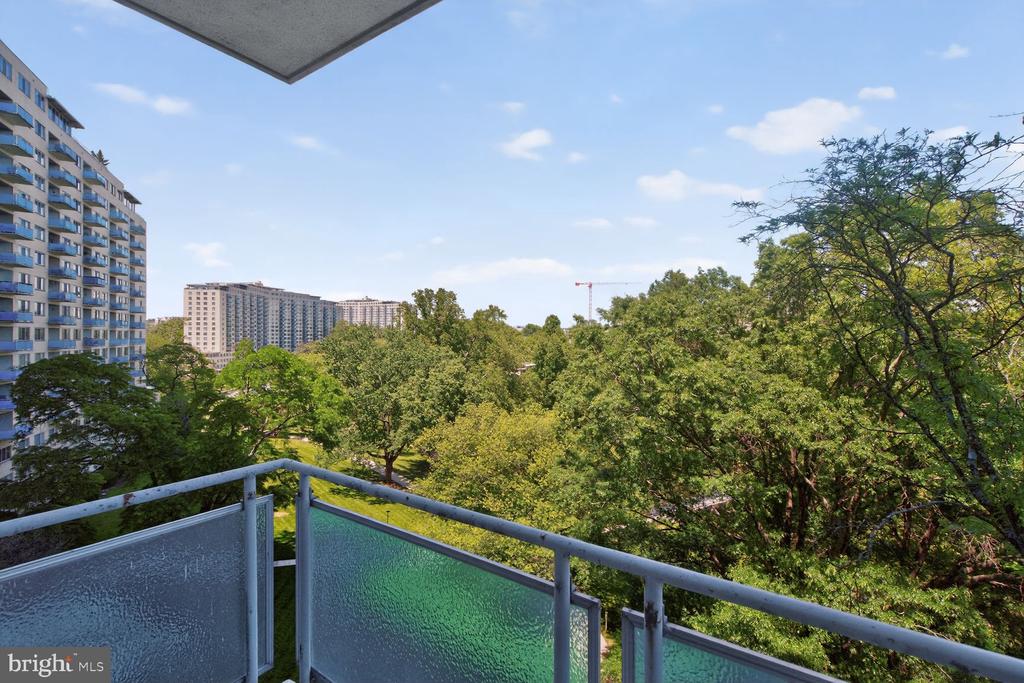
  • Balcony view over leafy trees toward neighboring apartment buildings.
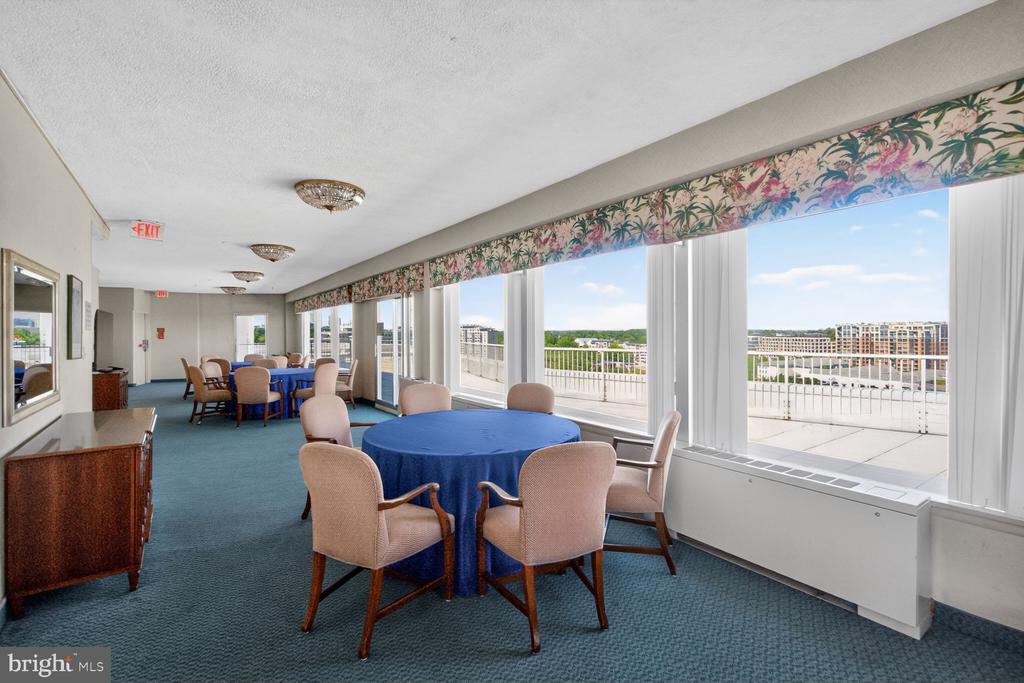
  • Furnished communal lounge with round tables and large windows overlooking a terrace and nearby buildings.
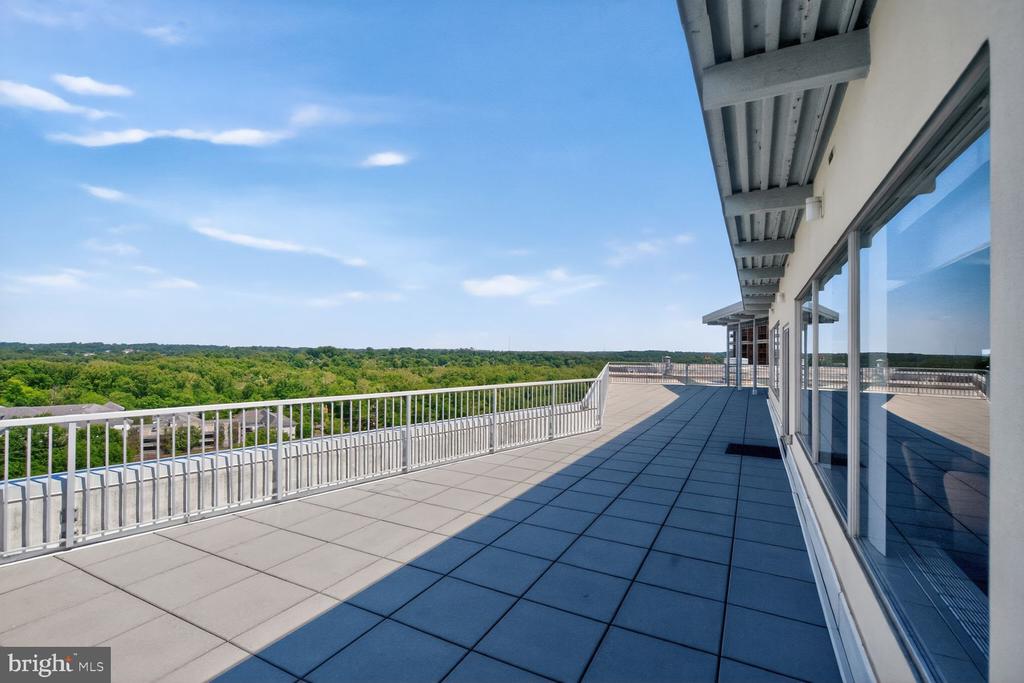
  • Expansive tiled terrace with metal railing overlooking a wooded landscape.
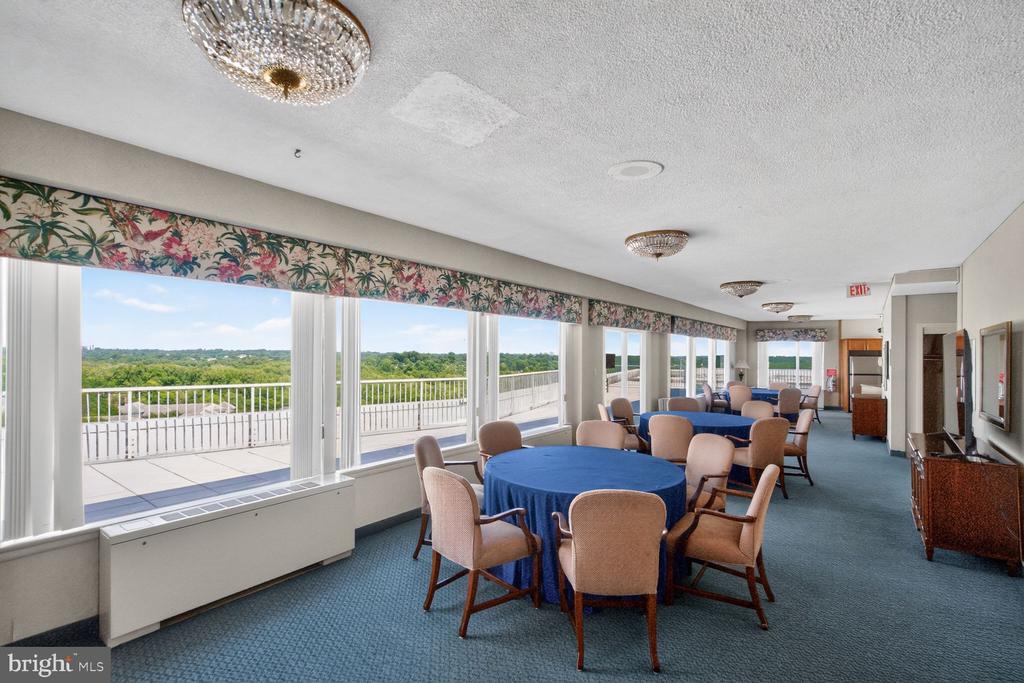
  • Community room with round tables and large windows overlooking a terrace and greenery.
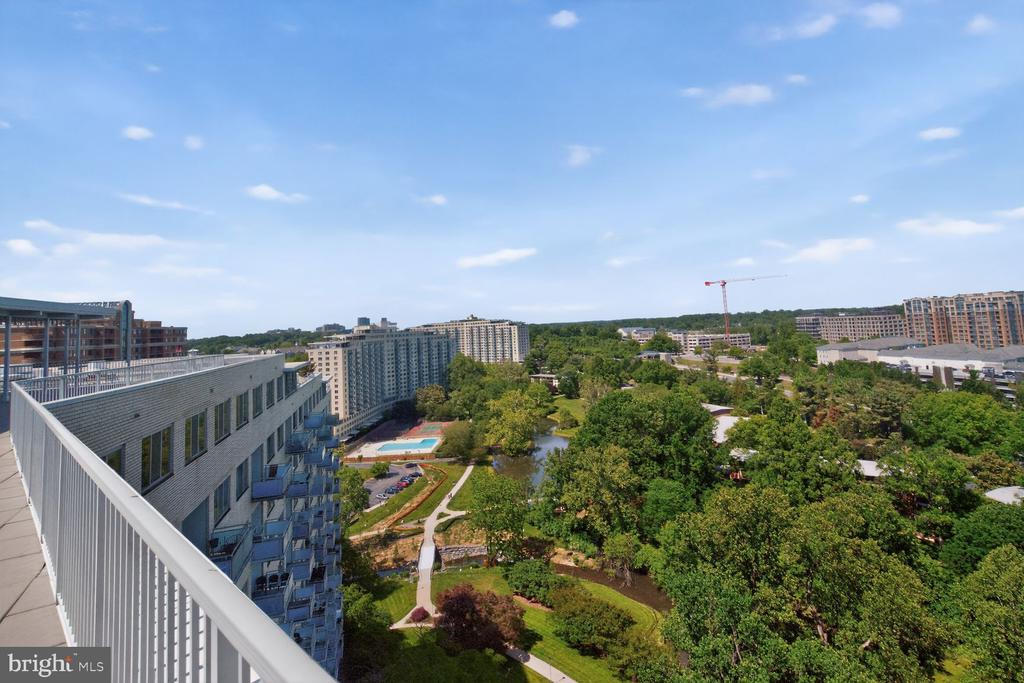
  • Balcony view over landscaped grounds, a pool, and nearby apartment buildings.
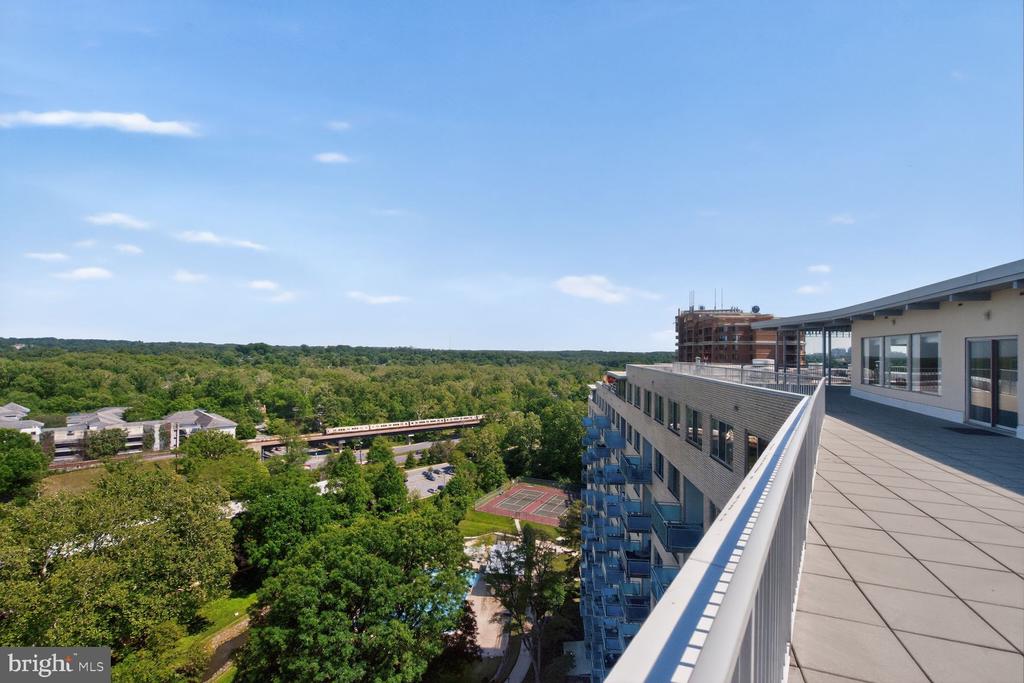
  • High-rise rooftop terrace overlooking wooded grounds, a tennis court, and a passing train.
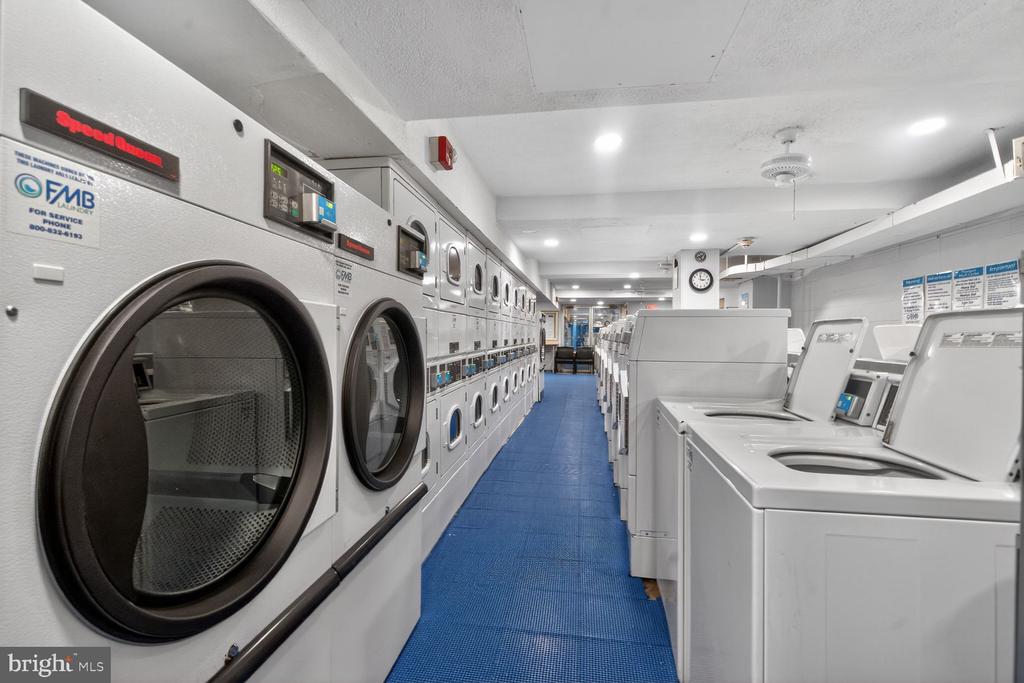
  • Shared laundry room with rows of commercial washers and dryers and blue flooring.
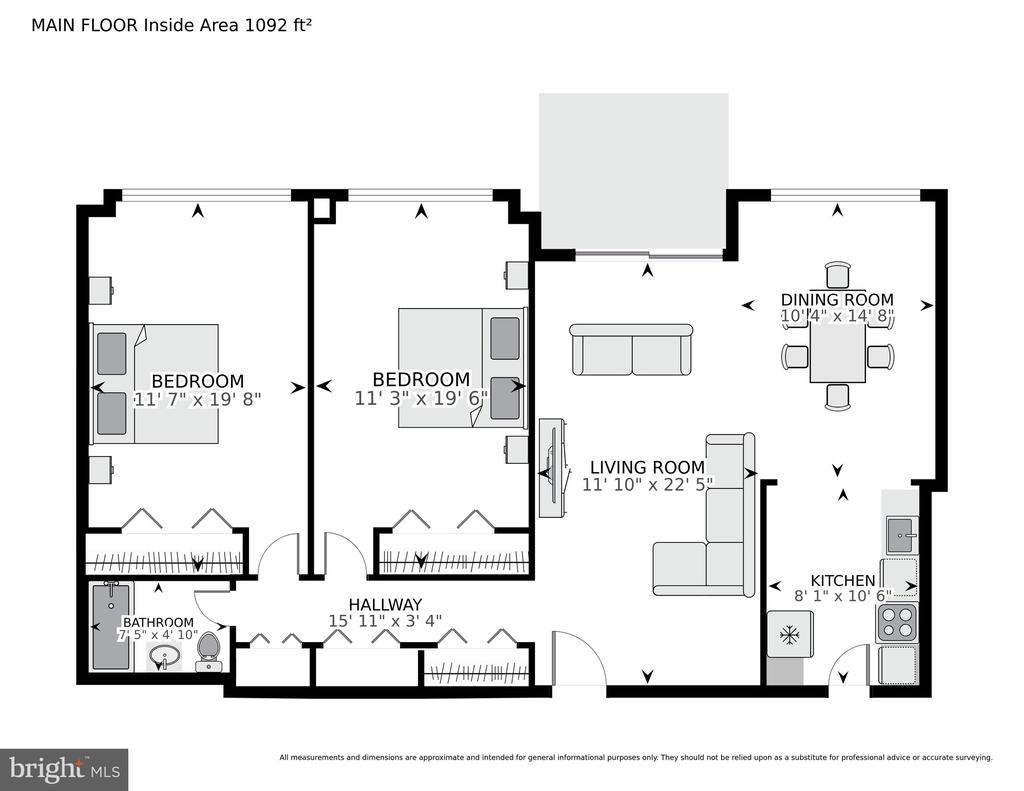
  • Main-floor plan with two bedrooms, a bathroom, and an open living, dining, and kitchen area.

$239,000

10201 GROSVENOR PLACE 720

10201 GROSVENOR PLACE 720

10201 GROSVENOR PLACE 720

$239,000 | 10201 GROSVENOR PLACE Unit: 720, ROCKVILLE, MD 20852

Welcome home to this spacious and light-filled 2-bedroom, 1-bath residence in Grosvenor Park I, offering almost 1,100 square feet of comfortable living in one of the most convenient locations in the North Bethesda/Rockville area. Beautiful hardwood floors flow throughout the home, while oversized bedrooms, generous closet space, and abundant storage provide both comfort and functionality. Large windows frame peaceful views of the surrounding trees and the community pool, creating a serene retreat just minutes from the city.

Residents enjoy a full-service amenities building with outdoor pool, fitness center, 24-hour concierge, laundry facilities, picnic areas, and beautifully maintained grounds. The community is known for its park-like setting with green space, walking trails, and easy access to nearby shopping and dining.
Located just moments from Grosvenor-Strathmore Metro Station and Grosvenor-Strathmore on the Red Line, commuting to Bethesda, NIH, downtown DC, and beyond is incredibly convenient. The neighborhood offers a unique blend of suburban tranquility and urban accessibility, with nearby favorites including Pike & Rose, North Bethesda Market, Rock Creek Park trails, Strathmore Music Center, grocery stores, restaurants, and everyday conveniences just minutes away.

With excellent metro access, scenic surroundings, and a welcoming residential feel, this home offers the perfect balance of convenience, comfort, and lifestyle

Furnished lobby lounge with red armchairs, chandeliers, and floor-to-ceiling windows.

Schedule a Showing

We would love to show you our beautiful property. Please select your preferred date and time below. An agent will be in touch shortly to confirm your appointment.

Schedule a Showing

We would love to show you our beautiful property. Please select your preferred date and time below. An agent will be in touch shortly to confirm your appointment.
Thank you for your interest in 10201 GROSVENOR PLACE Unit: 720, ROCKVILLE, MD 20852. We are reviewing your request and will be in touch shortly!
  • For Sale

    Status
  • 2

    Bedrooms
  • 1

    Bath
  • 1,092 Sq.Ft.

    Living Area
  • 1964

    Year Built

Features & Amenities

Area & Lot

Status:
For Sale
Living Space:
1,092 Sq.Ft.
Total Area:
1,092 Sq.Ft.
MLS® ID:
MDMC2236192
Type:
Condo
Year Built:
1964
Architecture Styles:
Traditional
School District:
MONTGOMERY COUNTY PUBLIC SCHOOLS

Interior

Total Bedrooms:
2
Total Bathrooms:
1
Full Bathrooms:
1

Exterior

Stories:
1 Floors
Water Source:
Public
Pool:
Yes - Community
Parking:
Parking Lot
Heat Type:
Central
Air Conditioning:
Central A/C
Sewer:
Public Sewer
Disability Features:
None
HOA Amenities:
Common Grounds, Concierge, Elevator, Exercise Room, Laundry Facilities, Party Room, Pool - Outdoor

Financial

Sales Price:
$239,000
Real Estate Taxes:
$2,597/yr
Zoning:
R10

Work With Amy

Amy is a real estate professional who has been helping buyers and sellers make homeownership a reality since 2005 in the DC metro area.

Let's Connect