
Amy Wease
Menu
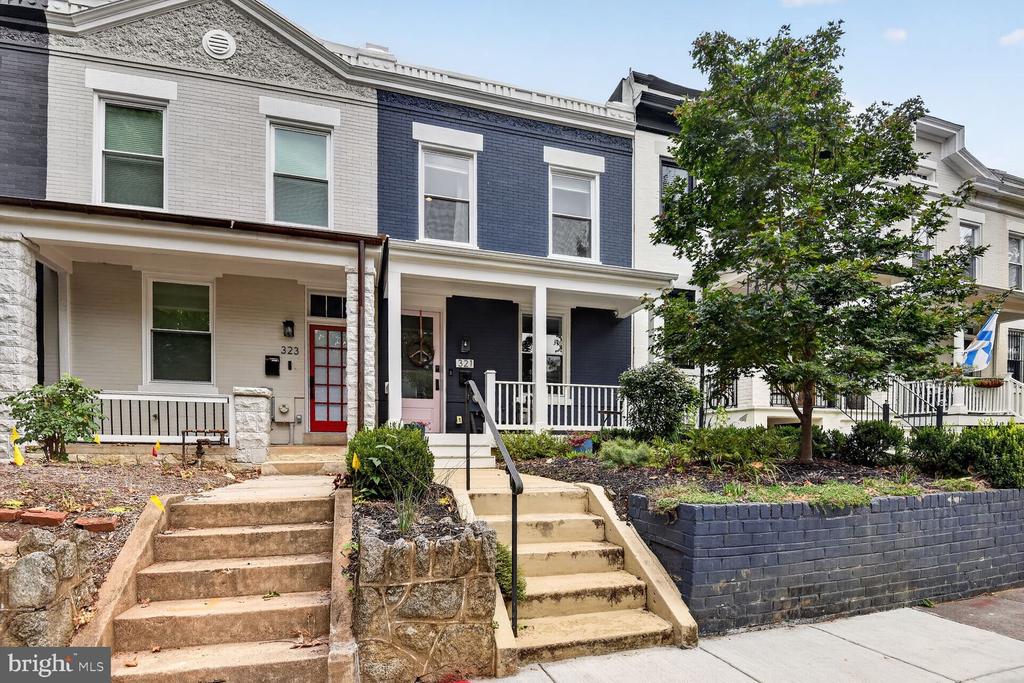
321 NE 14th Street, a blue-brick rowhouse with a front porch and broad entry steps.
See all photos
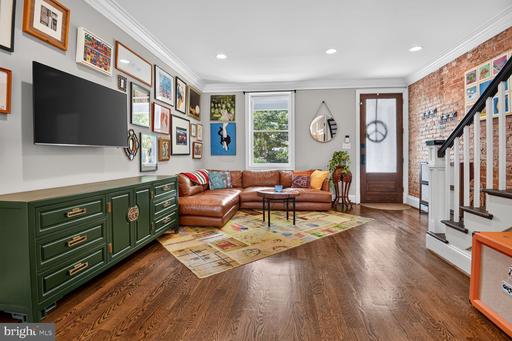
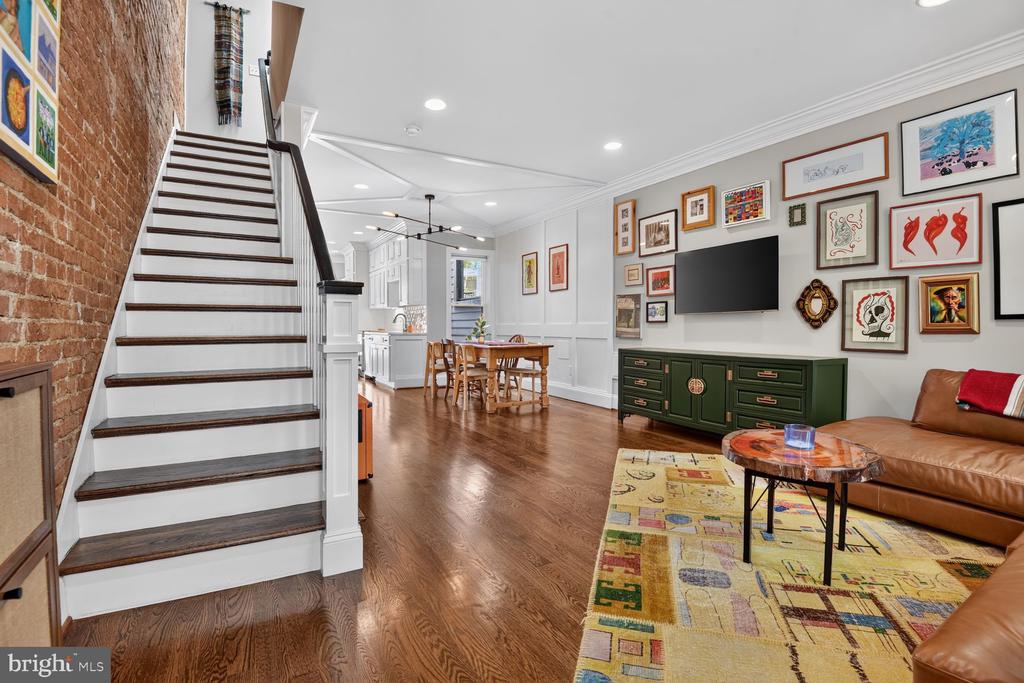
  • Living room with a leather sectional, gallery wall, exposed brick, and hardwood floors.
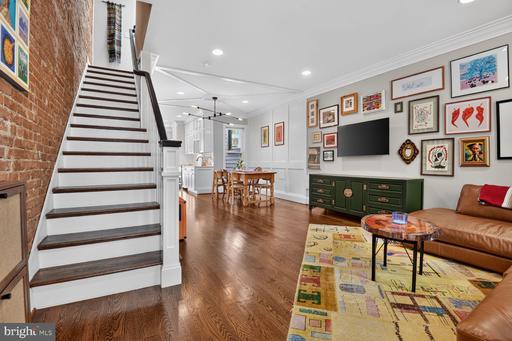
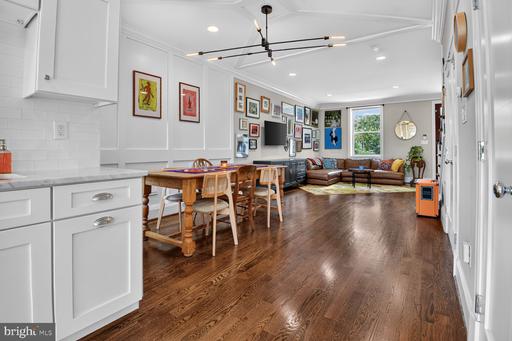
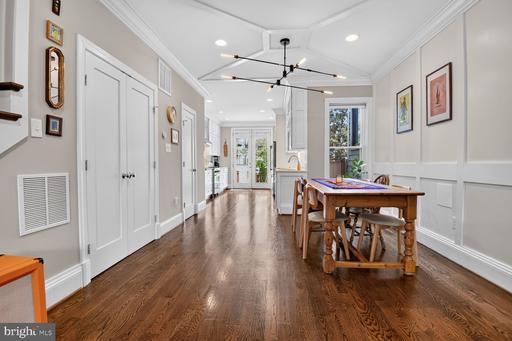
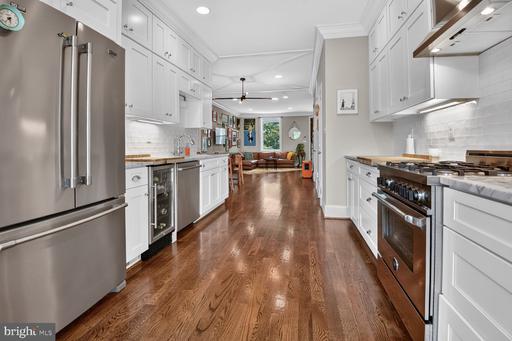
  • Open-plan kitchen, dining, and living area with white cabinetry, hardwood floors, and colorful artwork.
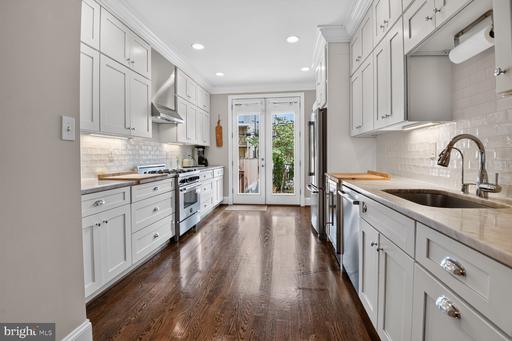
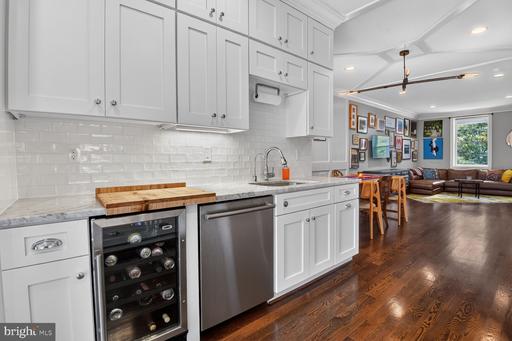
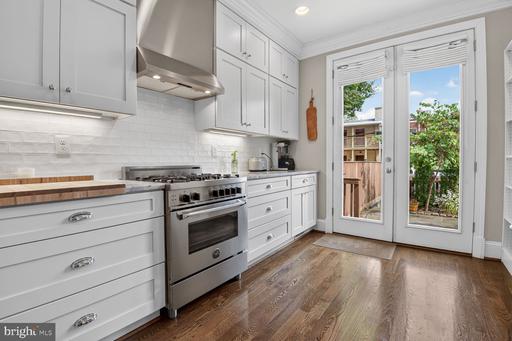
  • White kitchen with stainless steel appliances, hardwood floors, and an open view to the living area.
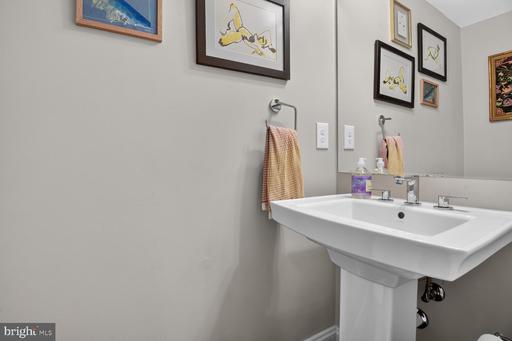
  • Bathroom with a white pedestal sink, framed artwork, and towels on wall hooks.
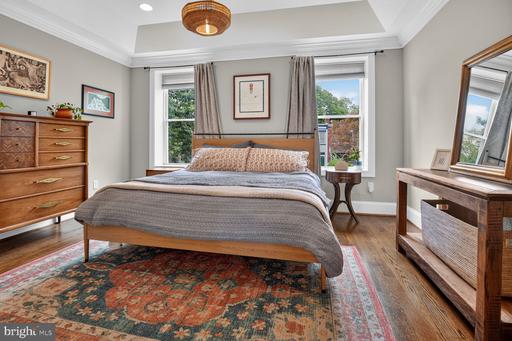
  • Bedroom with a gray upholstered bed, colorful patterned rug, and matching wood furniture.
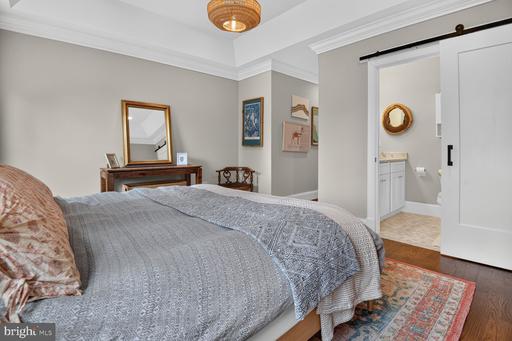
  • Bedroom with a large bed, gray patterned bedding, and an open doorway to a vanity area.
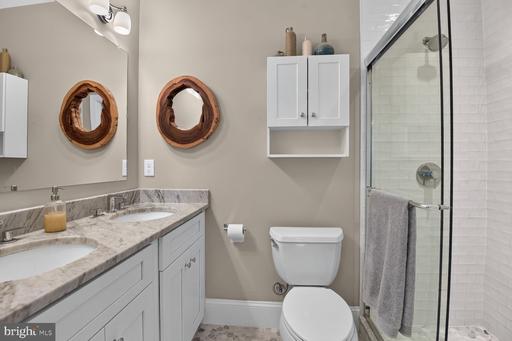
  • Bathroom with a marble vanity, twin oval mirrors, toilet, and glass-enclosed shower.
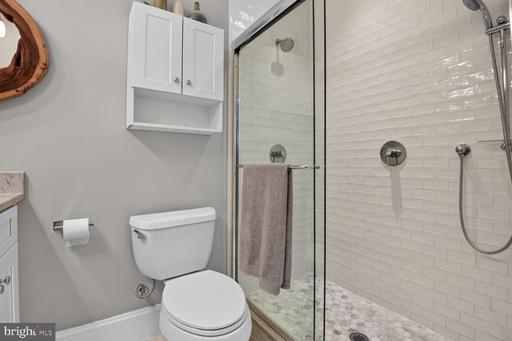
  • Bathroom with a glass-enclosed shower, white subway tile, and a toilet beneath a wall cabinet.
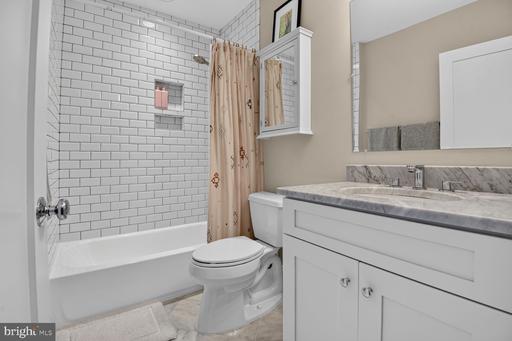
  • Bathroom with a white subway-tile tub and shower, beige curtain, and white vanity.
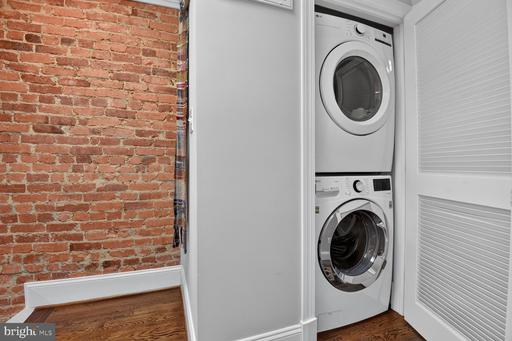
  • Laundry area with a stacked washer and dryer beside an exposed brick wall.
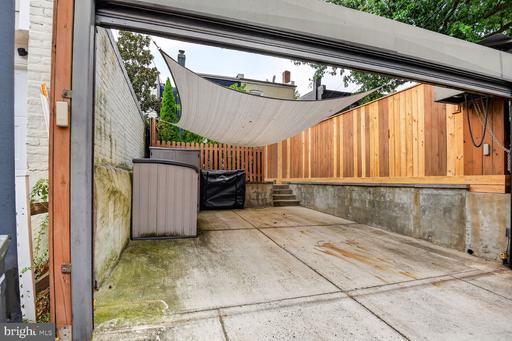
  • Concrete backyard patio with a fabric shade sail and tall wooden privacy fence.
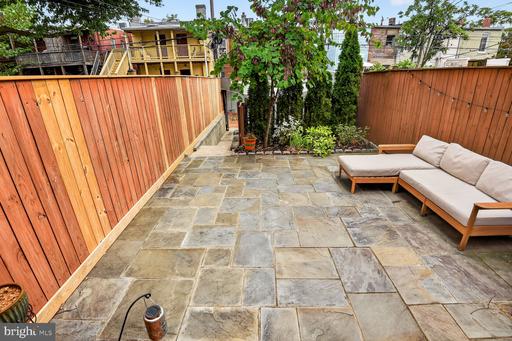
  • Stone patio with wooden privacy fencing, leafy plantings, and cushioned outdoor seating.

$4,200/mo

321 NE 14TH STREET NE

321 NE 14TH STREET NE

321 NE 14TH STREET NE

$4,200/mo | 321 NE 14TH STREET NE, WASHINGTON, DC 20002

This beautifully updated 2-bedroom, 2.5-bath Capitol Hill home checks all the boxes, offering stylish interiors, generous living spaces, and exceptional outdoor amenities in one of DC's most sought-after neighborhoods.

Thoughtfully redesigned and renovated in 2017, and further enhanced with quality finishes and fixtures, this spacious two-level home blends modern sophistication with classic Capitol Hill charm. Step inside to discover a bright, open main level with spacious living and dining areas, a convenient powder room, and a stunning gourmet kitchen designed for both everyday living and entertaining. Custom cabinetry, marble countertops, high-end appliances, and a built-in wine and beverage refrigerator make this kitchen as functional as it is beautiful.

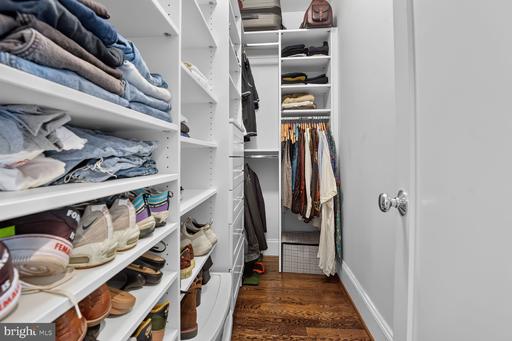
Upstairs, two generously sized bedrooms, two full bathrooms, and conveniently located laundry provide comfort and practicality. The spacious front primary suite is a true retreat, featuring an en-suite bath with double vanity, oversized walk-in shower, and a coveted walk-in closet -- a rare find on Capitol Hill!

And the outdoor living is just as inviting. Enjoy morning coffee on the front porch, unwind or entertain on the private, fenced stone patio, and appreciate the everyday convenience of secure off-street parking with an automatic garage-style door.

Located within the Maury Elementary School boundary and just blocks from Lincoln Park, this home puts the best of Capitol Hill at your doorstep. Neighborhood cafes, restaurants, shops, parks, and local favorites are all close by, offering an ideal blend of residential charm and city convenience.
image

Schedule a Showing

We would love to show you our beautiful property. Please select your preferred date and time below. An agent will be in touch shortly to confirm your appointment.

Schedule a Showing

We would love to show you our beautiful property. Please select your preferred date and time below. An agent will be in touch shortly to confirm your appointment.
Thank you for your interest in 321 NE 14TH STREET NE, WASHINGTON, DC 20002. We are reviewing your request and will be in touch shortly!
  • For Lease

    Status
  • 2

    Bedrooms
  • 3

    Bath
  • 1,436 Sq.Ft.

    Living Area
  • 1,681.01 Sq.Ft.

    Acres Lot
  • 1900

    Year Built

Features & Amenities

Area & Lot

Status:
For Lease
Living Space:
1,436 Sq.Ft.
Total Area:
1,436 Sq.Ft.
Lot Size:
1,681.01 Sq.Ft.
MLSĀ® ID:
DCDC2290486
Type:
Townhouse
Year Built:
1900
Architecture Styles:
Federal
Elementary School:
MAURY
School District:
DISTRICT OF COLUMBIA PUBLIC SCHOOLS

Interior

Total Bedrooms:
2
Total Bathrooms:
3
Full Bathrooms:
2
Half Bathrooms:
1
Other Interior Features:
Ceiling Fan(s), Combination Kitchen/Dining, Combination Dining/Living, Floor Plan - Open, Recessed Lighting, Walk-in Closet(s)

Exterior

Stories:
2 Floors
Garage Space:
1.0
Water Source:
Public
Utilities:
Cable TV Available
Pool:
No Pool
Parking:
Detached Garage, Off Street
Heat Type:
Central, Forced Air
Air Conditioning:
Central A/C
Sewer:
Public Sewer
Substructure:
Other
Disability Features:
None

Financial

Lease Price:
$4,200/mo
Zoning:
RESIDENTIAL

Work With Amy

Amy is a real estate professional who has been helping buyers and sellers make homeownership a reality since 2005 in the DC metro area.

Let's Connect